
Listing Courtesy of:  CREA - C21 Brokers / Listed By: Jeff Sim, Century 21 Westman Realty Ltd.
 CREA - C21 Brokers / Listed By: Jeff Sim, Century 21 Westman Realty Ltd.
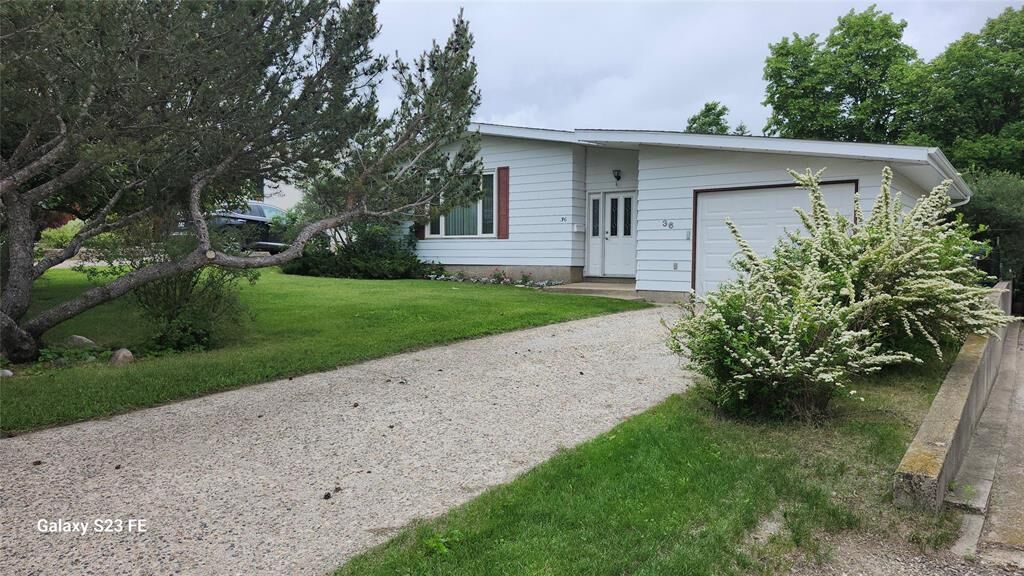
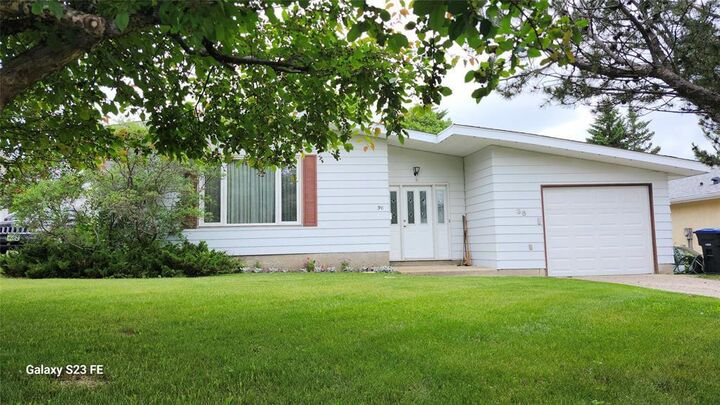
 36 Magnacca Crescent Brandon, MB R7B 2N9
Active (6 Days)
$298,500 (CAD)
MLS®:
202615670
202615670
Taxes
$4,310(2026)
$4,310(2026)
Lot Size
6,600 SQFT
6,600 SQFT
Type
Single-Family Home
Single-Family Home
Year Built
1972
1972
Style
Bungalow
Bungalow
County
Brandon
Brandon
Listed By
Jeff Sim, Century 21 Westman Realty Ltd.
Source
CREA - C21 Brokers
Last checked Jul 15 2026 at 10:15 PM GMT+0000
CREA - C21 Brokers
Last checked Jul 15 2026 at 10:15 PM GMT+0000
Bathroom Details
- Full Bathroom: 1
- Partial Bathroom: 1
Interior Features
- Garage Door Opener
- Microwave Built-In
- Refrigerator
- Stove
- Washer
- Dryer
- Blinds
- Window Coverings
- Garage Door Opener Remote(s)
Lot Information
- Flat Site
- No Smoking Home
- No Pet Home
- No Back Lane
Heating and Cooling
- High-Efficiency Furnace
- Forced Air
- Natural Gas
- Central Air Conditioning
Flooring
- Wood
- Wall-to-Wall Carpet
Utility Information
- Sewer: Municipal Sewage System
Parking
- Total: 3
- Attached Garage
Living Area
- 1,261 sqft
Disclaimer: The trademarks REALTOR®, REALTORS®, and the REALTOR® logo are controlled
by The Canadian Real Estate Association (CREA) and identify real estate professionals who are members of CREA. Listing Data Last Updated: 7/15/26 15:15
 The trademarks REALTOR®, REALTORS®, and the REALTOR® logo are controlled
by The Canadian Real Estate Association (CREA) and identify real estate professionals who are members of CREA. Listing Data Last Updated: 7/15/26 15:15


Description